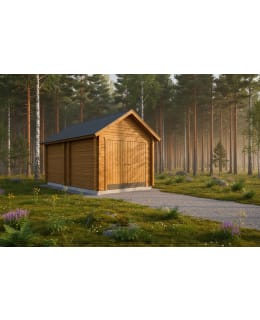
Name: Caravantalli AT30T (29.9 m²) SKU: 6424110255190 EAN: 6424110255190 Category: garage Size: 29.9 m² Dimensions: 7488x4000 mm Length: 7488 mm Width: 4000 mm Side wall: 3473 mm Ridge: 4,700 mm Door width: 3,000 mm Door height: 3,000 mm Eave length: 2,877 mm Ridge length: 8,236 mm Roof pitch: 31.5° Log thickness: 42 mm Description: The Caravantalli AT30T is a tall and long log shed for motorhomes, caravans, boats and large vehicles. The large 3 x 3 m doorway allows for effortless entry. The extremely high interior and sturdy construction make this shed a versatile and long-lasting solution. Suitable for construction subject to planning permission. Features: Extremely high interior | Large 3000x3000 mm doorway | Lapland red spruce | Long eaves | Suitable for motorhomes and boats Advantages of the structure: Red spruce as a building material: The durability of Lapland red spruce is based on its slow growth, which can be seen in its dense annual rings. The Lapland red pine we use is a significantly more durable building material than fast-growing pine from the south. Long eaves – Protect walls from snow and rain: LP Garden garages have long eaves and gables. Thanks to these long eaves, the walls are protected in windy and snowy locations, ensuring that the log buildings last a long time. The long eaves can withstand heavy wind and snow loads as they are made from 42x145 Lapland red spruce. A high-quality structure designed to withstand northern conditions: LP Garden garages are based on traditional and tried-and-tested principles of log construction. Solutions that have proven their worth over the centuries have been combined with modern design to ensure the end result is durable, practical and long-lasting. All our buildings are designed to withstand northern snow and wind loads. Snow load resistance is calculated at 300 kg/m², and we have used 1.0 kN/m² as the wind load design value. Our aim is to offer a high-quality and durable log building at a reasonable price. Treat and finish it to suit your own style: you can finish the LP Garden garage to suit your own garden or holiday home environment perfectly, using the right colours. Treat with a wood preservative or paint with an opaque wood preservative paint. When painting, please bear in mind that the logs used in garden buildings are planed, which can make achieving good paint adhesion challenging. Follow the paint manufacturer’s instructions to ensure the paint finish does not flake off. If you wish, you can also turn the garage into an eye-catching feature of your garden by using bolder colours or highlighting the door with a contrasting shade. The highest as standard on the market: LP Garden garages are designed with user-friendliness in mind. We manufacture buildings with the highest internal heights on the market – 3,473 mm measured from the wall edge. The clear internal height at the ridge is 4294 mm, creating a spacious interior in the garage. A generously sized door (3m x 3m) – easy to use in everyday life: LP Garden – The wooden doors on LP Garden caravan sheds are the tallest on the market as standard; the generously sized double doors make storing even large equipment or machinery effortless. Both motorhomes and caravans can easily be driven through the doors. Even a tractor with a trailer, or a larger boat, can be stored inside this shed, sheltered from the weather. Planning permission: The LP Garden AT-30T can be built with planning permission. Building regulations allow for the construction of outbuildings under 30m² with a notification permit, provided the following conditions are met: - Unused building rights on the plot. - You comply with the statutory 4-metre rule. - If the plot is situated next to a body of water, you must check the building regulations relating to the shoreline. Sectional door with electric opener or manual operation (available as an optional extra): The 300 x 300 cm up-and-over door is designed for domestic use, where safety and ease of use are paramount. The 40 mm thick polyurethane-insulated slats of the lift doors are clad with galvanised steel sheeting on both the inside and outside. The delivery also includes a complete lock set. Centre-to-centre distance between T-handle fixing holes: 38 mm. Lock spindle length: 97 mm. Includes handles, locking fittings, installation accessories and 2 keys. - Electric operator with two remote controls and an external release. (Available as an optional extra for up-and-over doors) Sturdy foundation pack (available as an optional extra): The foundation pack includes reinforced plastic adjustable feet and concrete slabs. The compressive strength of the adjustable feet is superior to that of a block foundation. The adjustability allows for levelling out any unevenness in the ground. Installation is quick and easy, and if frost heave after winter alters the ground, adjusting the building is straightforward. Roofing materials (available as an optional extra): A complete metal roofing kit is available, which includes not only the roofing sheets but also ridge and valley flashings, as well as the necessary fixing screws. The roof colour can be chosen from several options: Black (RR33), dark brown (RR32), red (RR29) or graphite grey (RR23). We use the R-20 profile, which is screwed directly onto the roof battens included in the timber package. Metal roofing kits are also available with condensation protection. Condensation protection prevents water from condensing on the inner surface of the sheet metal as weather conditions change. We implement the condensation protection using the DRIPSTOP anti-condensation coating; in other words, the condensation protection is applied to the underside of the sheet metal, meaning that no cross-battens or separate underlay are required. A complete shingle roofing package is also available, which, in addition to the roofing material, includes ridge and eaves felt as well as eaves flashings. We also supply rough-sawn battens with the shingle roofing. Fixing accessories are not included as there are several models of nail guns available. The colour of the roofing can be chosen from several options: black, dark brown, red or dark grey. Package contents: Walls and roof battens 42×145 mm Lapland red spruce; Fascia boards 42×145 mm; Eaves boards 42×145 mm; Double door 3000×3000 mm; Screws, hinges and door latch.
Show more